
1285 Fraser Road, Winnipeg, Manitoba R2N 4J9
















$1,175,000
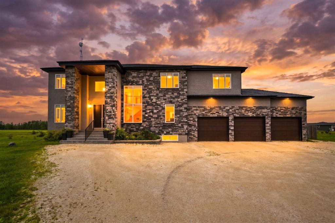
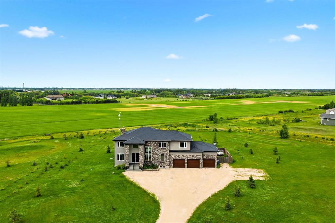
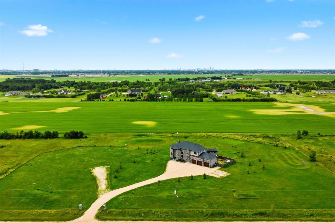
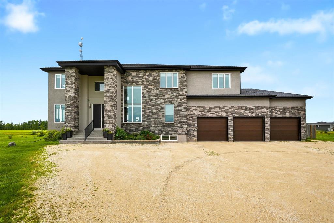
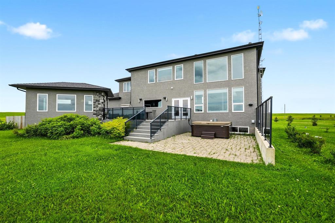
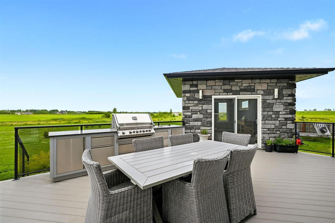
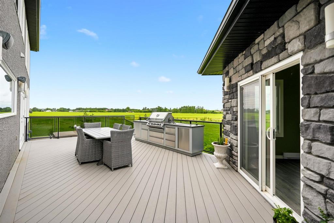
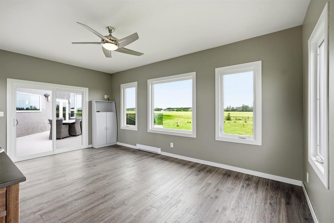
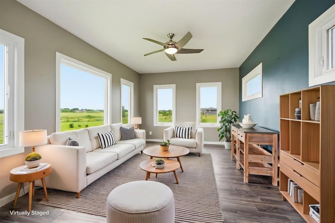
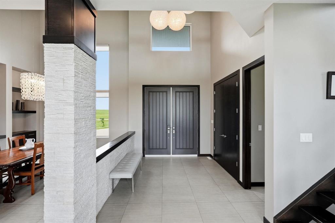
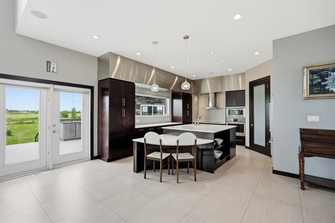
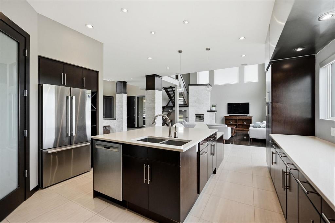
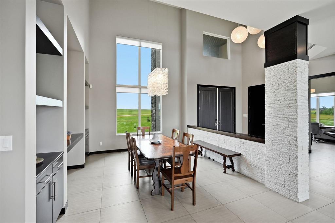
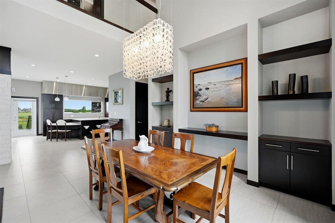
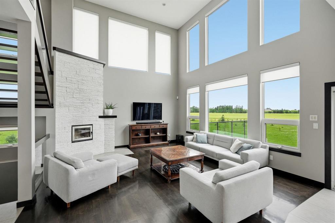
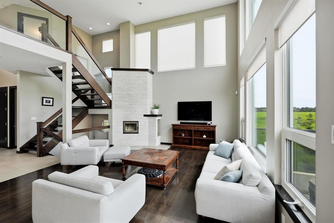
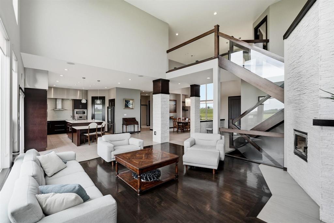
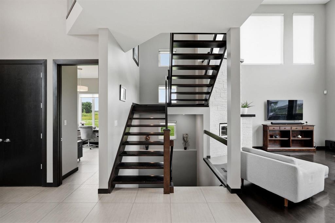
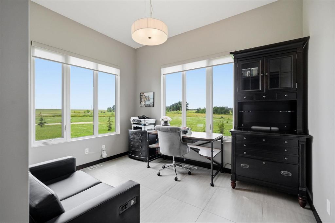
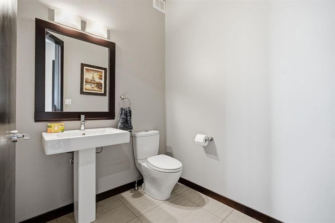
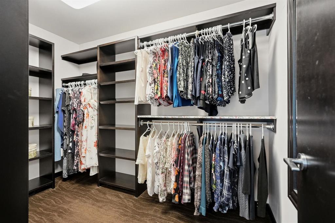
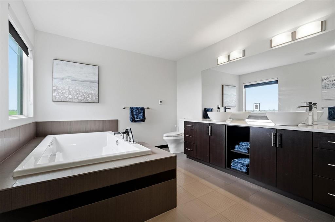
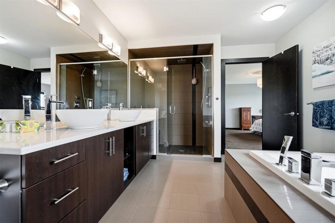
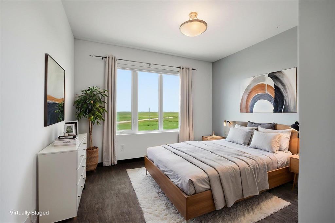
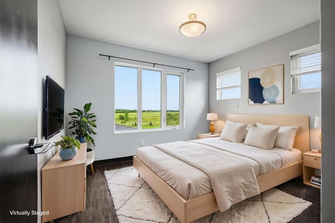
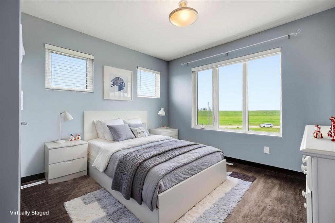
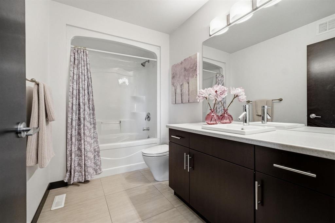
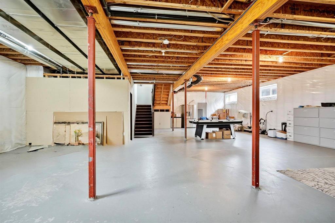
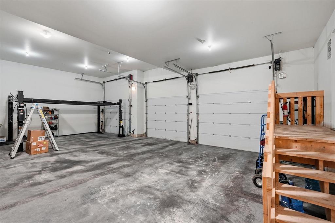
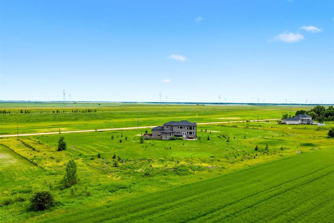
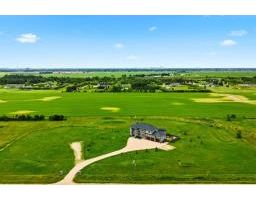
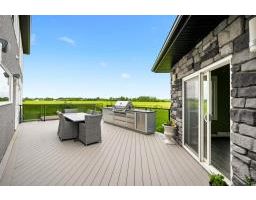
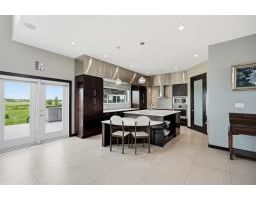
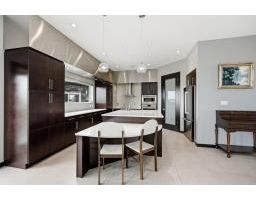
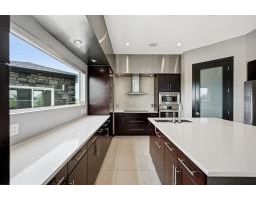
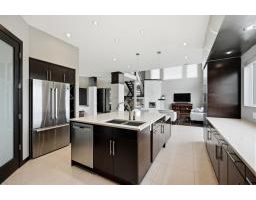
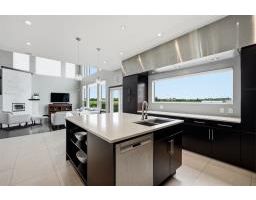
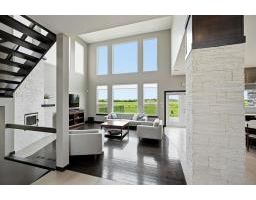
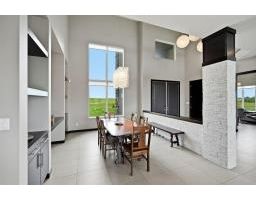
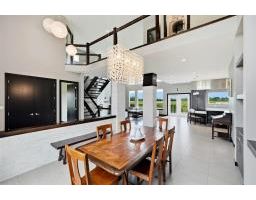
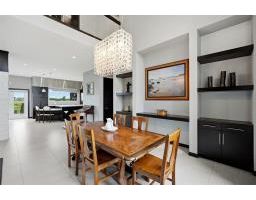
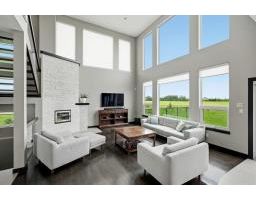
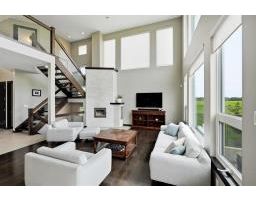
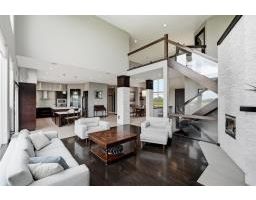
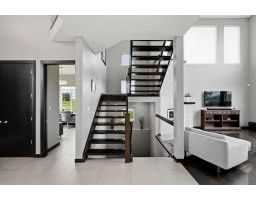
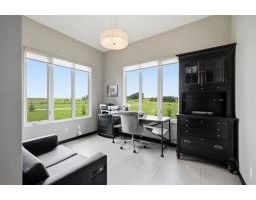
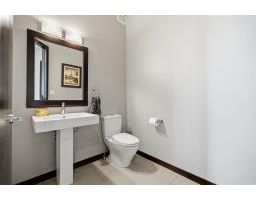
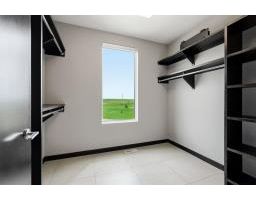
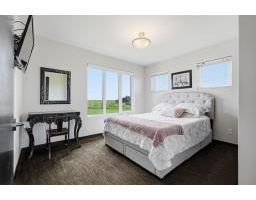
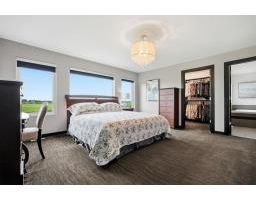
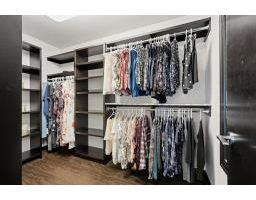
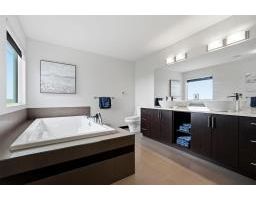
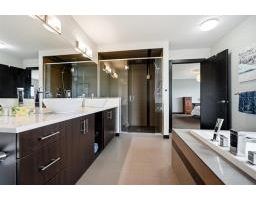
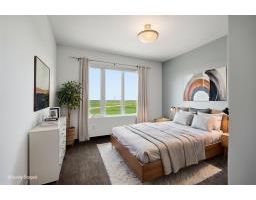
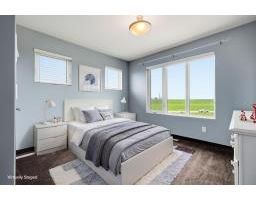
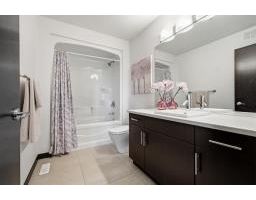
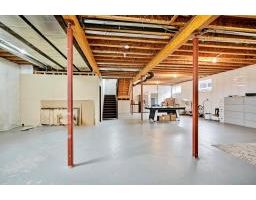
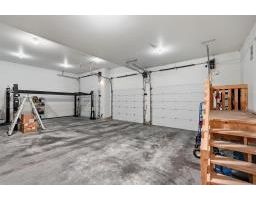
2M//Winnipeg/Experience the beauty of this custom-built 5-bedroom, 2.5-bathroom home set on a private 5-acre property just outside the south Perimeter. Enjoy peaceful country living on a no-through road with no front or back neighbours. The expansive main floor showcases hardwood and tile flooring, 8' solid core doors, and a grand entrance with custom stone accents. The gourmet kitchen features rich espresso cabinetry, a massive quartz island, premium Bosch appliances, and ample prep space. The bright great room is highlighted by soaring windows and a custom wood-burning fireplace. A main floor office, powder room, and mudroom lead to the oversized 40' x 24' insulated garage with 8' overhead doors. Upstairs, an impressive catwalk overlooks the main living area and leads to five spacious bedrooms, including a luxurious primary suite with a walk-in closet and spa-inspired 5-piece ensuite with heated tile floors, soaker tub, and oversized shower. The full basement offers 10' ceilings and endless potential. Outside, relax on the composite deck with built-in BBQ or unwind in the exceptional four-season sunroom surrounded by peaceful nature. (id:20902)
Property Details
| MLS® Number | 202615249 |
| Property Type | Single Family |
| Neigbourhood | South St Vital |
| Community Name | South St Vital |
Building
| Bathroom Total | 2 |
| Bedrooms Total | 5 |
| Constructed Date | 2010 |
| Fireplace Fuel | Wood |
| Fireplace Present | Yes |
| Fireplace Type | Brick Facing,glass Door |
| Flooring Type | Wall-to-wall Carpet, Tile, Wood |
| Heating Fuel | Electric, Natural Gas |
| Heating Type | Forced Air, In Floor Heating |
| Stories Total | 2 |
| Size Interior | 3184 Sqft |
| Type | House |
| Utility Water | Well |
Parking
| Attached Garage | |
| Other | |
| Other | |
| Oversize |
Land
| Acreage | Yes |
| Sewer | Septic Tank And Field |
| Size Depth | 403 Ft |
| Size Frontage | 540 Ft |
| Size Irregular | 5.000 |
| Size Total | 5 Ac |
| Size Total Text | 5 Ac |
Rooms
| Level | Type | Length | Width | Dimensions |
|---|---|---|---|---|
| Main Level | Kitchen | 20 ft | 16 ft ,6 in | 20 ft x 16 ft ,6 in |
| Main Level | Dining Room | 16 ft | 13 ft ,6 in | 16 ft x 13 ft ,6 in |
| Main Level | Foyer | 9 ft | 12 ft ,3 in | 9 ft x 12 ft ,3 in |
| Main Level | Living Room | 19 ft | 17 ft | 19 ft x 17 ft |
| Main Level | Office | 12 ft | 9 ft ,6 in | 12 ft x 9 ft ,6 in |
| Main Level | Sunroom | 14 ft | 20 ft | 14 ft x 20 ft |
| Upper Level | Primary Bedroom | 15 ft ,8 in | 14 ft ,8 in | 15 ft ,8 in x 14 ft ,8 in |
| Upper Level | 5pc Ensuite Bath | 13 ft | 10 ft ,3 in | 13 ft x 10 ft ,3 in |
| Upper Level | Bedroom | 12 ft | 12 ft | 12 ft x 12 ft |
| Upper Level | Bedroom | 10 ft ,8 in | 12 ft | 10 ft ,8 in x 12 ft |
| Upper Level | Bedroom | 10 ft ,6 in | 11 ft | 10 ft ,6 in x 11 ft |
| Upper Level | Bedroom | 11 ft | 10 ft ,3 in | 11 ft x 10 ft ,3 in |
| Upper Level | 4pc Bathroom | 10 ft ,3 in | 6 ft | 10 ft ,3 in x 6 ft |
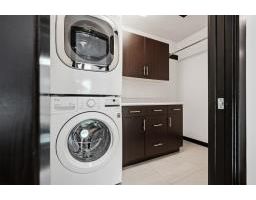
| Upper Level | Laundry Room | 8 ft ,8 in | 5 ft ,6 in | 8 ft ,8 in x 5 ft ,6 in |
https://www.realtor.ca/real-estate/30016071/1285-fraser-road-winnipeg-south-st-vital

(204) 381-1136
(204) 326-2429
Interested?
Contact us for more information

The trademarks REALTOR®, REALTORS®, and the REALTOR® logo are controlled by The Canadian Real Estate Association (CREA) and identify real estate professionals who are members of CREA. The trademarks MLS®, Multiple Listing Service® and the associated logos are owned by The Canadian Real Estate Association (CREA) and identify the quality of services provided by real estate professionals who are members of CREA. The trademark DDF® is owned by The Canadian Real Estate Association (CREA) and identifies CREA's Data Distribution Facility (DDF®)
Winnipeg REALTORS® Association
Royal LePage Riverbend Realty
July 10 2026 01:09:55