
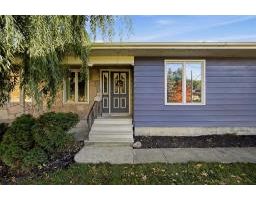
2 Vielfaure Street, La Broquerie, Manitoba R0A 0W0









$289,900
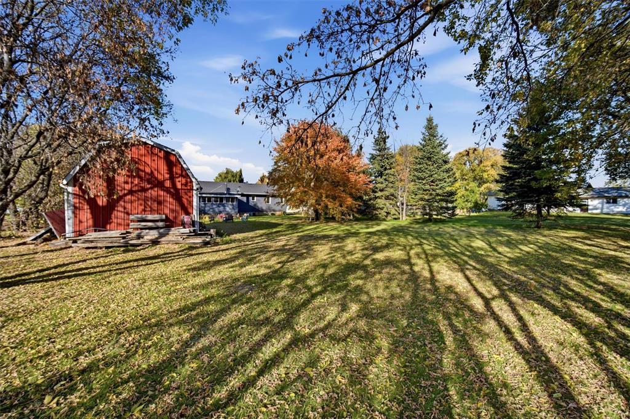
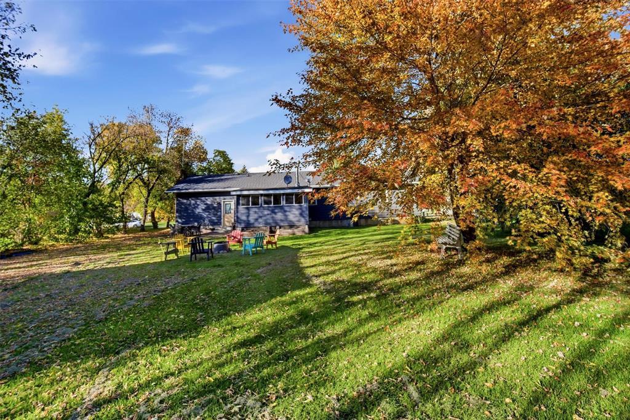
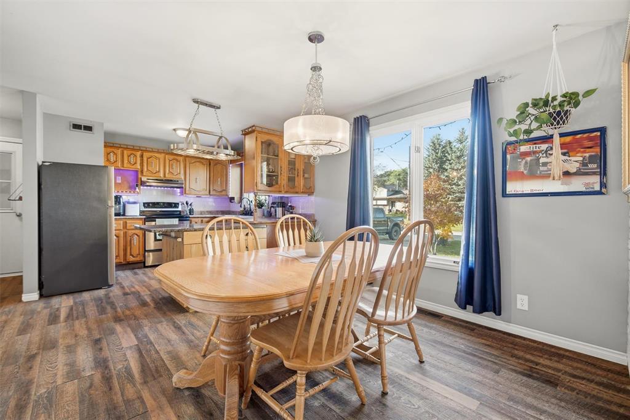
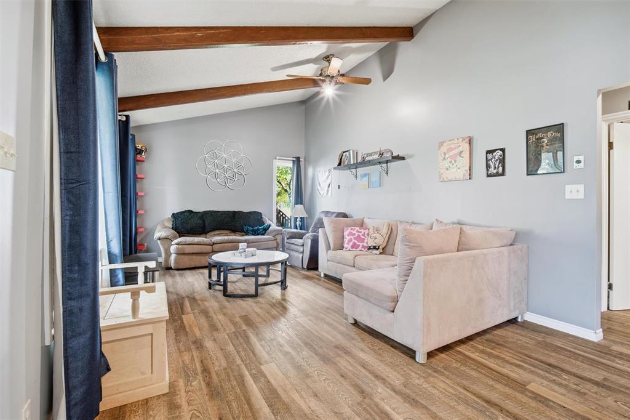
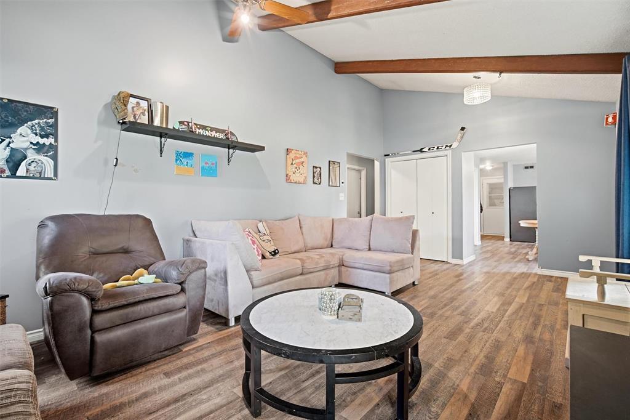
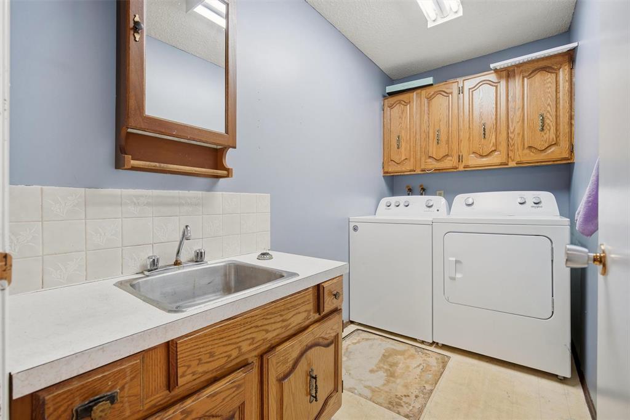
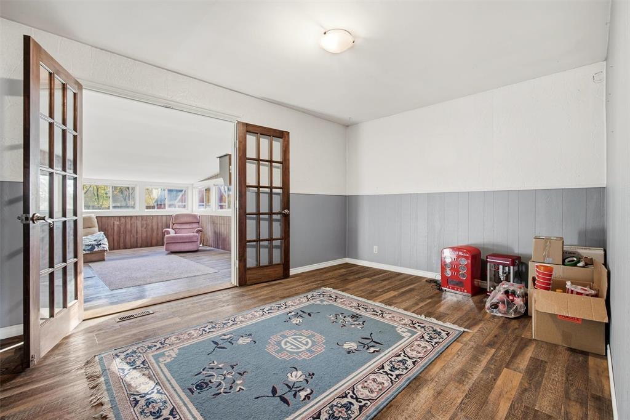
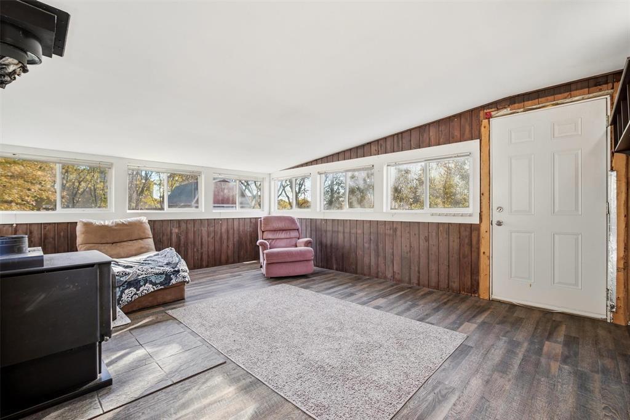
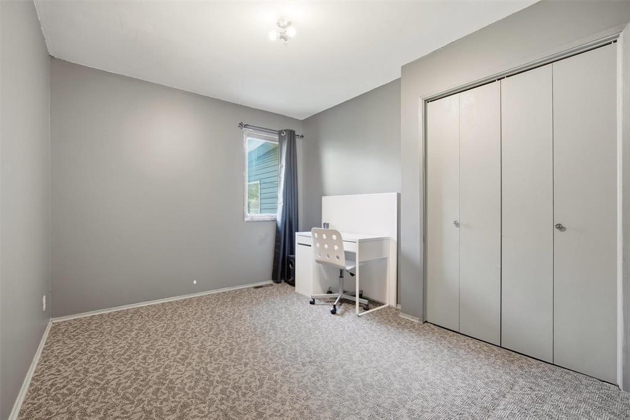
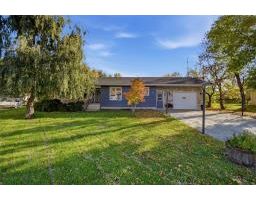
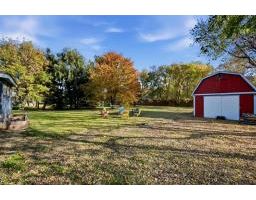
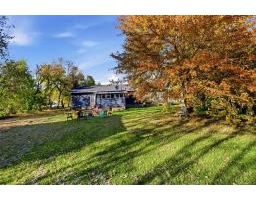
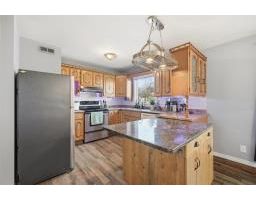
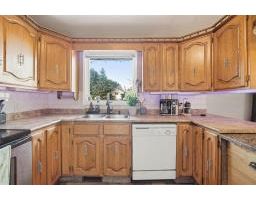
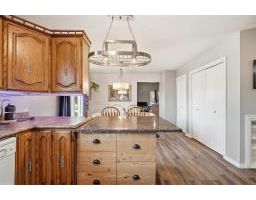
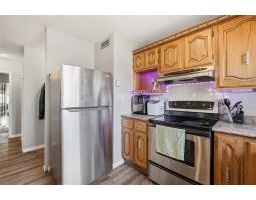
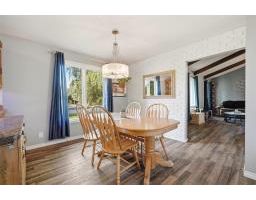
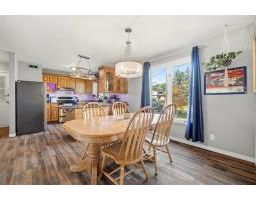
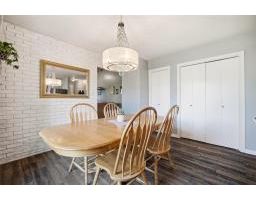
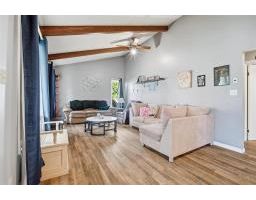
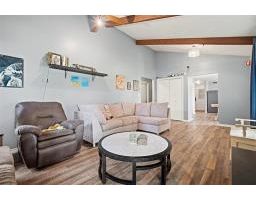
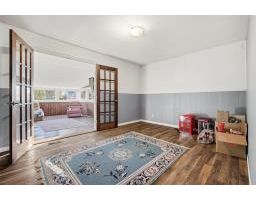
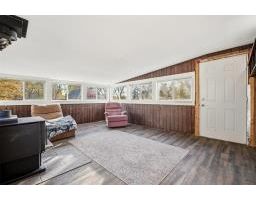
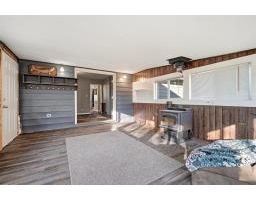
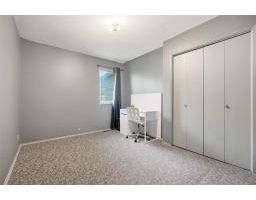
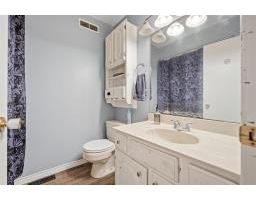
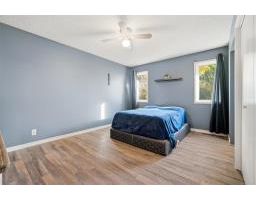
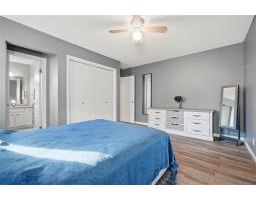
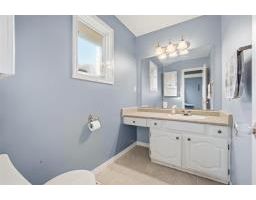
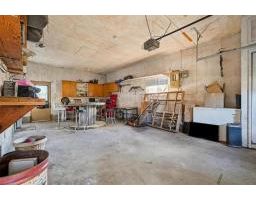
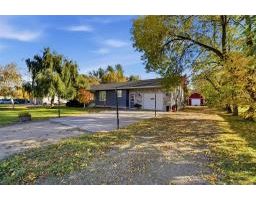
R16//La Broquerie/Welcome to this spacious 1,788 sq. ft. bungalow, nestled on a quiet cul-de-sac and surrounded by a large, mature yard with beautiful established trees. Offering plenty of space inside and out, this family-friendly home is ready for you to make it your own.The bright and welcoming living room features vaulted ceilings, creating an open and airy feel, while the four-season sunroom offers a cozy space to relax and enjoy the outdoors year-round. The versatile den can easily serve as a home office, formal dining room, or additional living space to suit your needs.Updated vinyl plank flooring runs throughout most of the home, complemented by 2 bedrooms and 1.5 baths. An oversized attached single garage provides tandem parking for two vehicles, along with a 220V plug ideal for a workshop or hobbyist. Outside, the spacious yard offers room to garden, entertain, play, or simply enjoy the beauty of the mature trees. A generous storage shed provides even more practical space.Set in a peaceful cul-de-sac, this property offers a wonderful combination of space, flexibility, and a beautiful outdoor setting. A great opportunity to settle into a welcoming home and make it your own! (id:20902)
Property Details
| MLS® Number | 202624651 |
| Property Type | Single Family |
| Neigbourhood | R16 |
| Community Name | R16 |
Building
| Bathroom Total | 2 |
| Bedrooms Above Ground | 2 |
| Bedrooms Total | 2 |
| Architectural Style | Raised Bungalow |
| Constructed Date | 1985 |
| Fireplace Fuel | Wood |
| Fireplace Present | Yes |
| Fireplace Type | Stove |
| Flooring Type | Wall-to-wall Carpet, Laminate, Vinyl, Vinyl Plank |
| Half Bath Total | 1 |
| Heating Fuel | Electric |
| Heating Type | Forced Air |
| Stories Total | 1 |
| Size Interior | 1788 Sqft |
| Type | House |
| Utility Water | Co-operative Well |
Land
| Acreage | No |
| Sewer | Municipal Sewage System |
| Size Frontage | 100 Ft |
| Size Total Text | Unknown |
Rooms
| Level | Type | Length | Width | Dimensions |
|---|---|---|---|---|
| Main Level | Kitchen | 11 ft | 10 ft ,6 in | 11 ft x 10 ft ,6 in |
| Main Level | Living Room | 21 ft ,6 in | 11 ft ,9 in | 21 ft ,6 in x 11 ft ,9 in |
| Main Level | Dining Room | 12 ft | 10 ft | 12 ft x 10 ft |
| Main Level | Sunroom | 17 ft ,8 in | 13 ft ,3 in | 17 ft ,8 in x 13 ft ,3 in |
| Main Level | Primary Bedroom | 14 ft ,6 in | 13 ft | 14 ft ,6 in x 13 ft |
| Main Level | 2pc Ensuite Bath | 5 ft | 7 ft ,6 in | 5 ft x 7 ft ,6 in |
| Main Level | 4pc Bathroom | 6 ft | 7 ft ,6 in | 6 ft x 7 ft ,6 in |
| Main Level | Den | 14 ft | 10 ft ,6 in | 14 ft x 10 ft ,6 in |
| Main Level | Foyer | 12 ft | 3 ft ,6 in | 12 ft x 3 ft ,6 in |
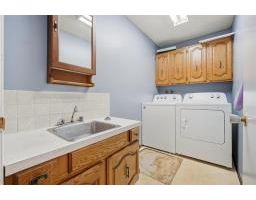
| Main Level | Laundry Room | 5 ft | 10 ft | 5 ft x 10 ft |
| Main Level | Bedroom | 10 ft | 11 ft | 10 ft x 11 ft |
https://www.realtor.ca/real-estate/30372625/2-vielfaure-street-la-broquerie-r16

(204) 381-1136
(204) 326-2429
Interested?
Contact us for more information

The trademarks REALTOR®, REALTORS®, and the REALTOR® logo are controlled by The Canadian Real Estate Association (CREA) and identify real estate professionals who are members of CREA. The trademarks MLS®, Multiple Listing Service® and the associated logos are owned by The Canadian Real Estate Association (CREA) and identify the quality of services provided by real estate professionals who are members of CREA. The trademark DDF® is owned by The Canadian Real Estate Association (CREA) and identifies CREA's Data Distribution Facility (DDF®)
Winnipeg REALTORS® Association
Royal LePage Riverbend Realty
October 06 2026 10:09:22