
560 Henry Street, Steinbach, Manitoba R5G 0J2



















$949,900
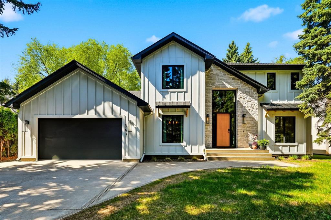
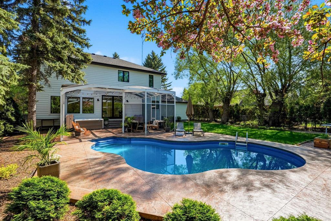
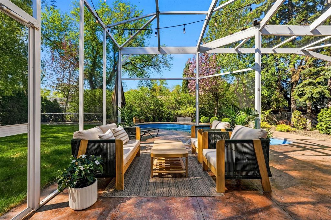
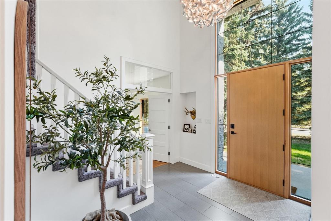
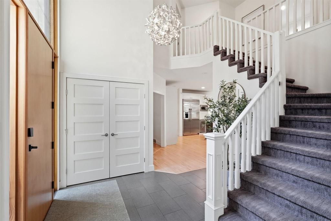
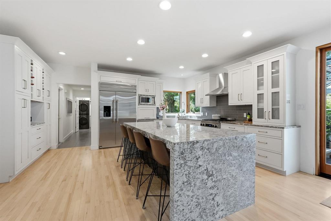
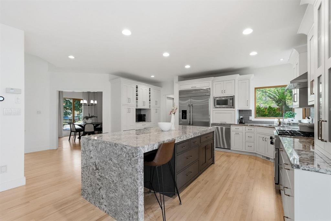
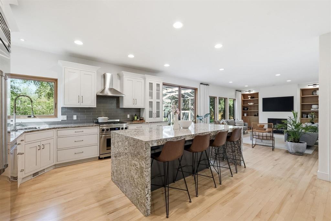
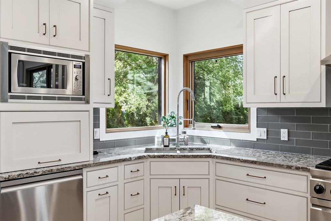
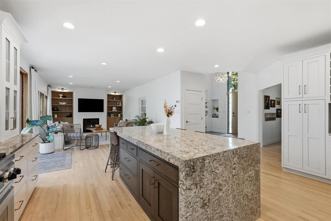
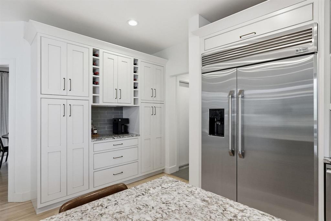
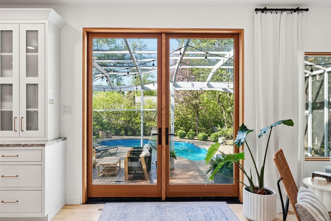
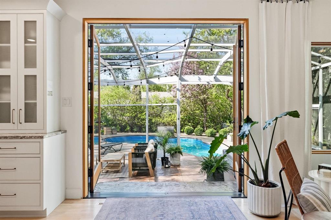
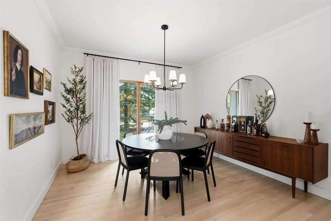
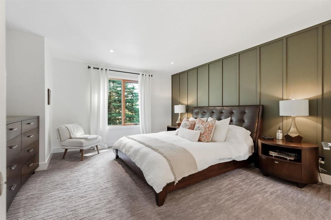
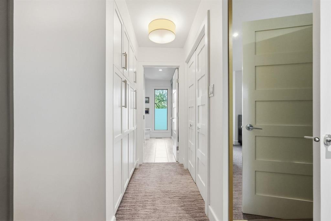
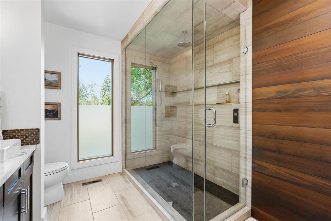
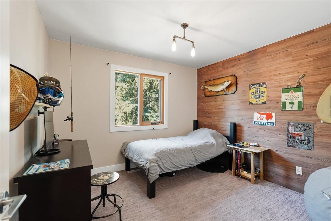
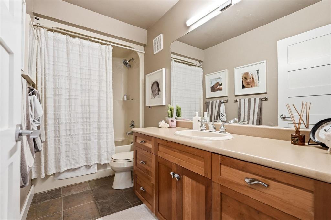
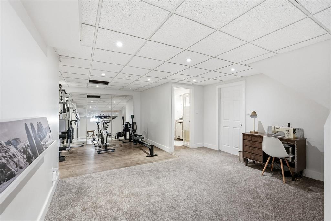
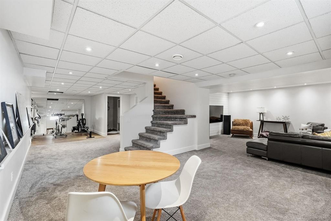
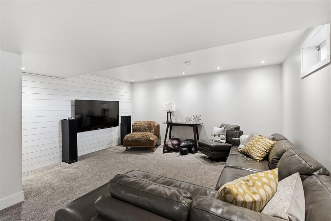
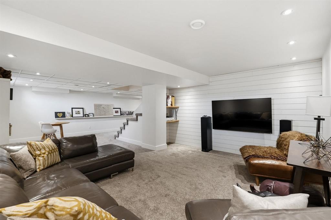
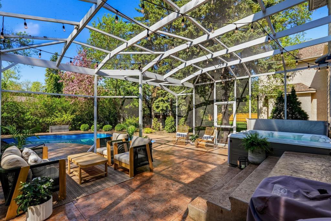
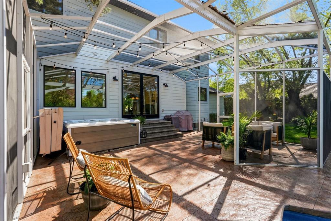
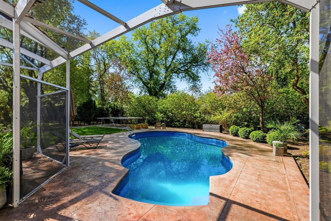
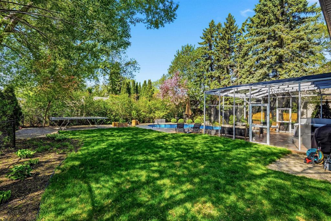
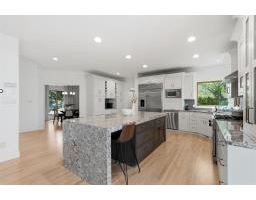
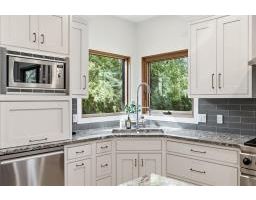
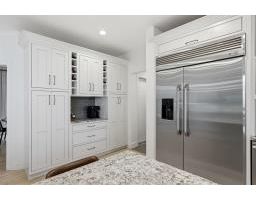
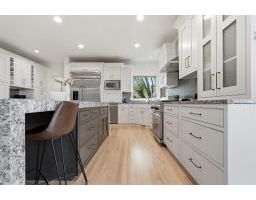
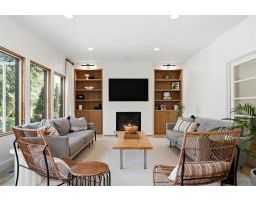
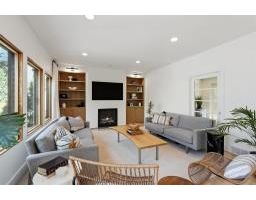
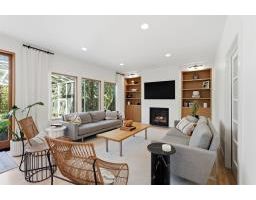
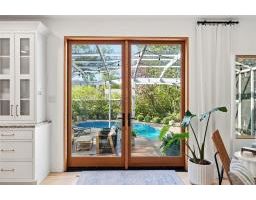
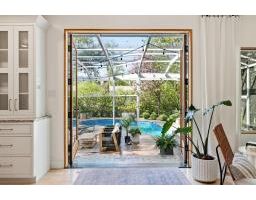
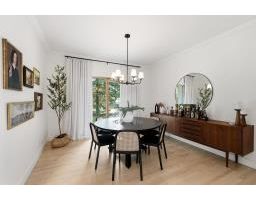
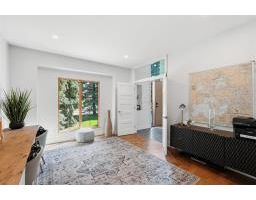
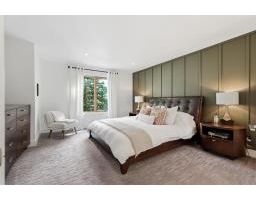
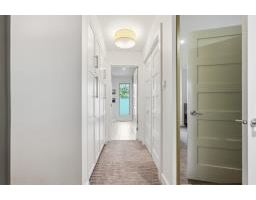
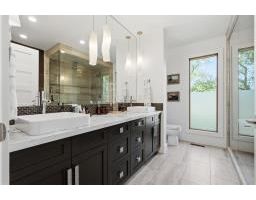
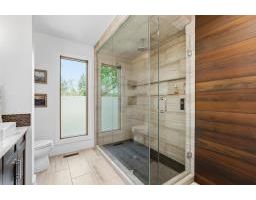
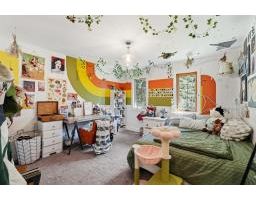
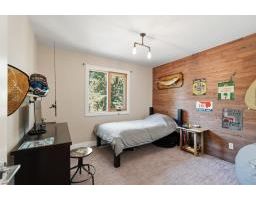
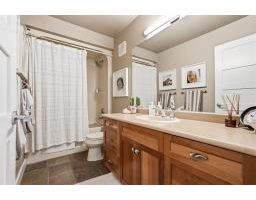
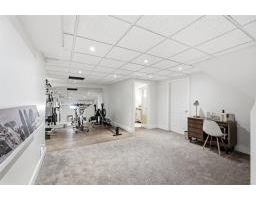
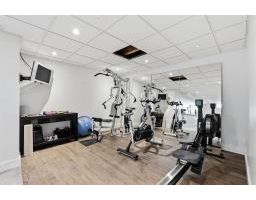
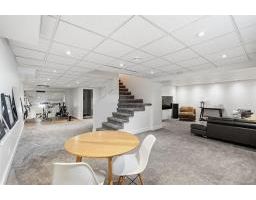
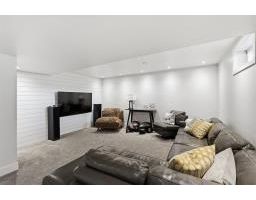
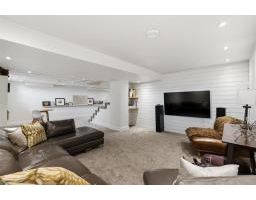
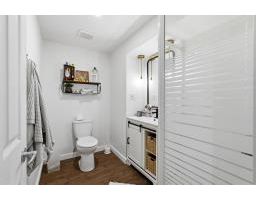
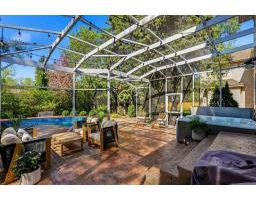
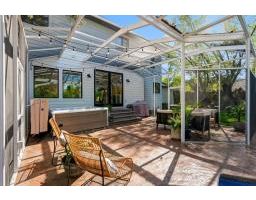
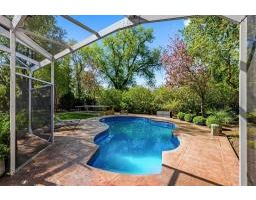
R16//Steinbach/SS June 6-Location, towering mature trees, an inground pool, and a beautifully updated home in the highly sought-after Henry Street area. This exceptional 2,430 sq. ft. estate home offers 4 bedrooms, 3.5 bathrooms, and the rare sense of privacy and tranquility that only comes with generations of growth and care. Thoughtfully renovated throughout the years, nearly every aspect of the home has been updated with timeless design in mind. Highlights include a spacious laundry room, a stunning custom kitchen with a 9 granite island, built-in fridge, abundant storage, as well as an inviting living room w/ new white oak cabinetry and a gas fireplace. A office / secondary sitting room, along with a formal dining, complete the main. Upstairs, the generous primary suite offers extensive closet space and ensuite, while 3 additional bedrooms and a second full bath provide comfort and flexibility for family. The fully finished lower level adds even more functional living space with a gym area and large family/recreation room. Step outside to a private backyard retreat surrounded by mature trees, featuring a beautiful inground pool and concrete patio ideal for relaxing or entertaining all summer long. (id:20902)
Property Details
| MLS® Number | 202612050 |
| Property Type | Single Family |
| Neigbourhood | Woodlawn |
| Community Name | Woodlawn |
| Features | Private Setting, Treed, Private Yard |
| Pool Type | Unknown, Inground Pool |
| Road Type | Paved Road |
| Structure | Patio(s) |
Building
| Bathroom Total | 4 |
| Bedrooms Total | 4 |
| Appliances | Garburator, Dishwasher, Dryer, Garage Door Opener, Garage Door Opener Remote(s), Microwave, Refrigerator, Stove, Washer, Water Softener |
| Constructed Date | 1998 |
| Cooling Type | Central Air Conditioning |
| Fireplace Fuel | Gas |
| Fireplace Present | Yes |
| Fireplace Type | Direct Vent |
| Flooring Type | Wall-to-wall Carpet, Tile, Wood |
| Half Bath Total | 1 |
| Heating Fuel | Natural Gas |
| Heating Type | High-efficiency Furnace, Forced Air |
| Stories Total | 2 |
| Size Interior | 2430 Sqft |
| Type | House |
| Utility Water | Municipal Water |
Parking
| Attached Garage | |
| Other | |
| Other | |
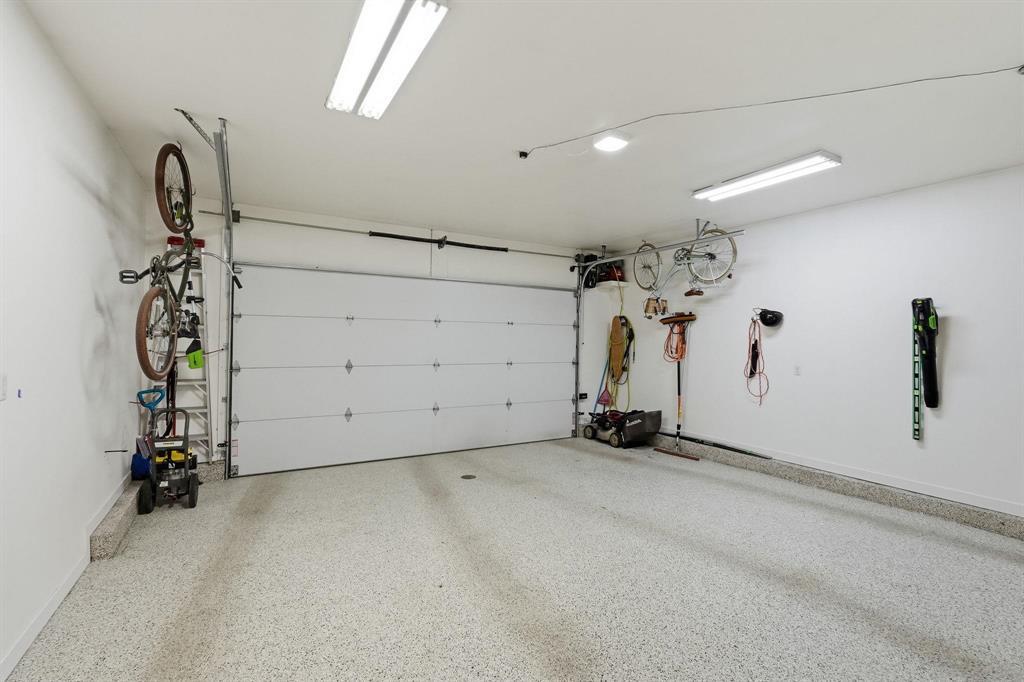
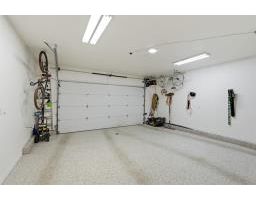
| Heated Garage | |
| Other | |
| Other |
Land
| Acreage | No |
| Fence Type | Fence |
| Sewer | Municipal Sewage System |
| Size Depth | 145 Ft |
| Size Frontage | 75 Ft |
| Size Irregular | 75 X 145 |
| Size Total Text | 75 X 145 |
Rooms
| Level | Type | Length | Width | Dimensions |
|---|---|---|---|---|
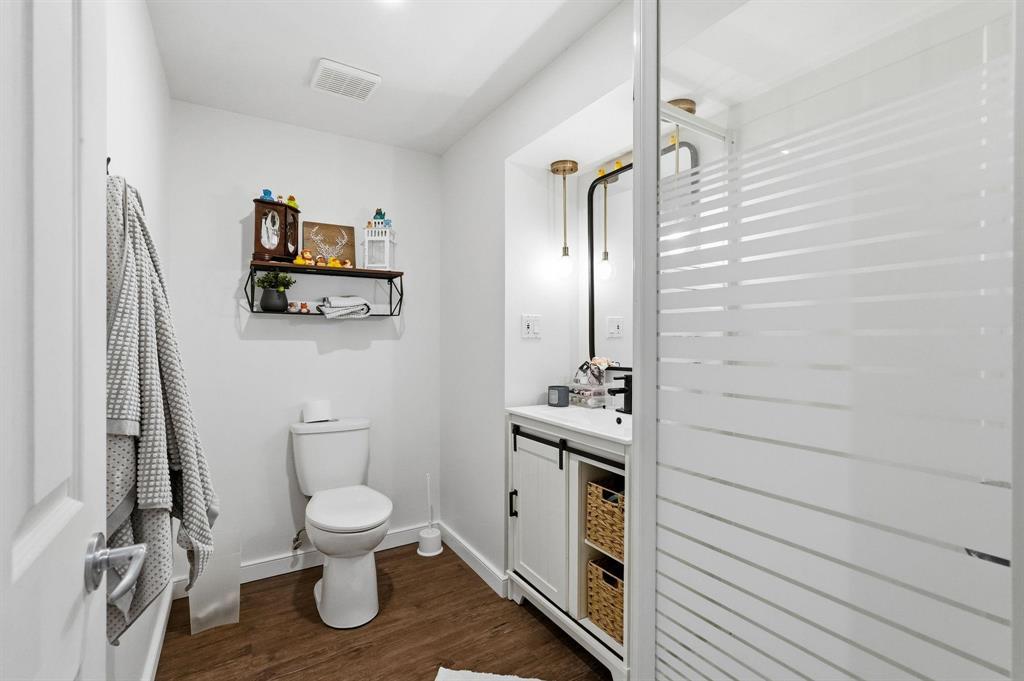
| Basement | 3pc Bathroom | 5 ft ,3 in | 8 ft ,3 in | 5 ft ,3 in x 8 ft ,3 in |
| Basement | Recreation Room | 14 ft ,6 in | 15 ft ,3 in | 14 ft ,6 in x 15 ft ,3 in |
| Basement | Library | 14 ft | 24 ft | 14 ft x 24 ft |
| Basement | Gym | 12 ft | 11 ft | 12 ft x 11 ft |
| Lower Level | Storage | 13 ft ,8 in | 20 ft | 13 ft ,8 in x 20 ft |
| Main Level | Kitchen | 15 ft | 18 ft ,6 in | 15 ft x 18 ft ,6 in |
| Main Level | Dining Room | 12 ft | 13 ft | 12 ft x 13 ft |
| Main Level | Office | 12 ft ,2 in | 14 ft ,6 in | 12 ft ,2 in x 14 ft ,6 in |
| Main Level | Laundry Room | 8 ft | 8 ft ,8 in | 8 ft x 8 ft ,8 in |
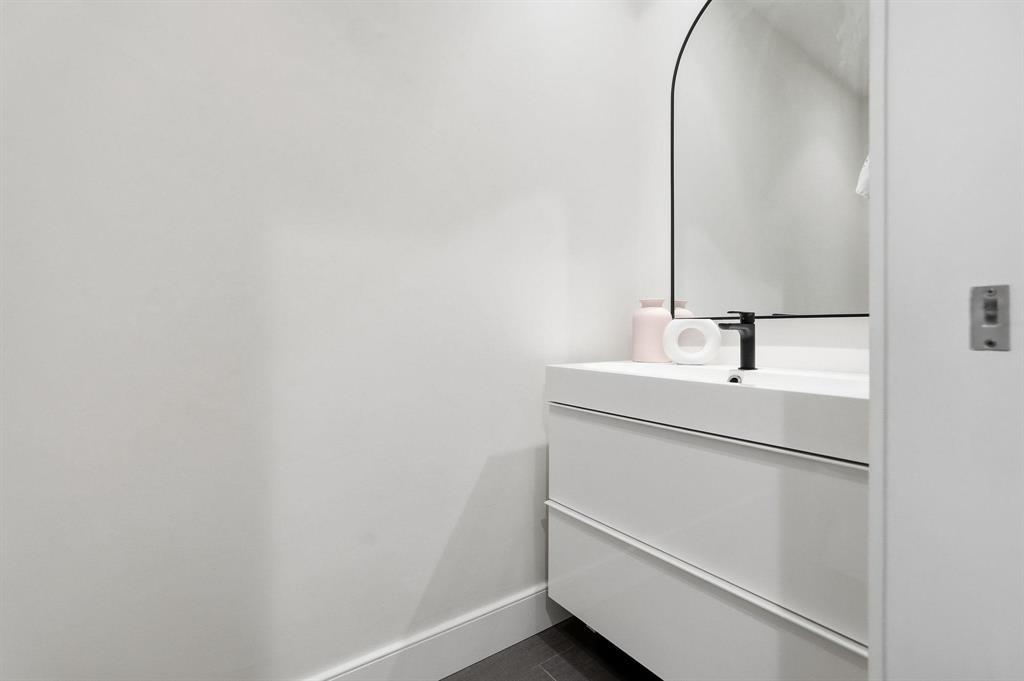
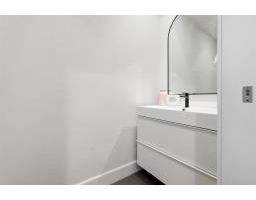
| Main Level | 2pc Bathroom | 4 ft | 7 ft ,9 in | 4 ft x 7 ft ,9 in |
| Main Level | Great Room | 20 ft ,6 in | 14 ft | 20 ft ,6 in x 14 ft |
| Upper Level | Primary Bedroom | 12 ft | 16 ft | 12 ft x 16 ft |
| Upper Level | Bedroom | 12 ft | 10 ft ,6 in | 12 ft x 10 ft ,6 in |
| Upper Level | Bedroom | 11 ft | 11 ft ,3 in | 11 ft x 11 ft ,3 in |
| Upper Level | 4pc Ensuite Bath | 11 ft | 9 ft ,8 in | 11 ft x 9 ft ,8 in |
| Upper Level | 4pc Bathroom | 11 ft | 5 ft ,3 in | 11 ft x 5 ft ,3 in |
| Upper Level | Bedroom | 12 ft ,2 in | 12 ft ,8 in | 12 ft ,2 in x 12 ft ,8 in |
https://www.realtor.ca/real-estate/29829725/560-henry-street-steinbach-woodlawn

(204) 381-1136
(204) 326-2429
Interested?
Contact us for more information

The trademarks REALTOR®, REALTORS®, and the REALTOR® logo are controlled by The Canadian Real Estate Association (CREA) and identify real estate professionals who are members of CREA. The trademarks MLS®, Multiple Listing Service® and the associated logos are owned by The Canadian Real Estate Association (CREA) and identify the quality of services provided by real estate professionals who are members of CREA. The trademark DDF® is owned by The Canadian Real Estate Association (CREA) and identifies CREA's Data Distribution Facility (DDF®)
Winnipeg REALTORS® Association
Royal LePage Riverbend Realty
May 31 2026 04:09:30