
54 Westview Drive, Steinbach, Manitoba R5G 0T2
$334,900
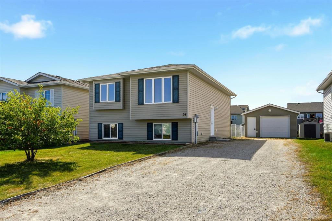
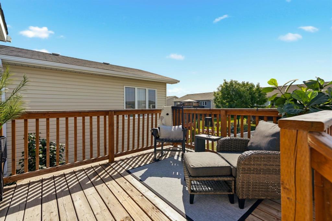
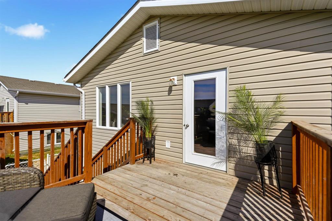
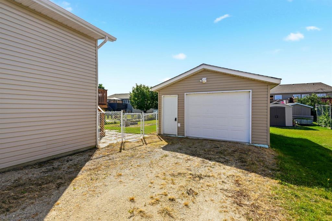
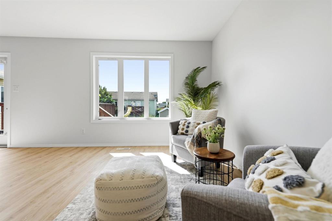
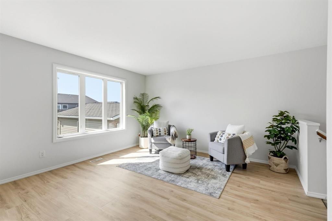
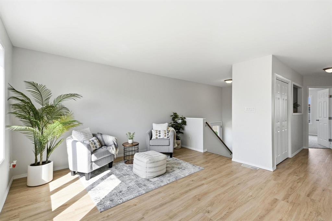
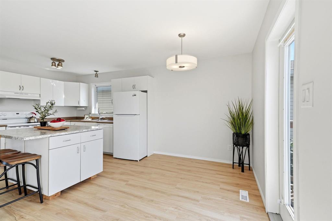
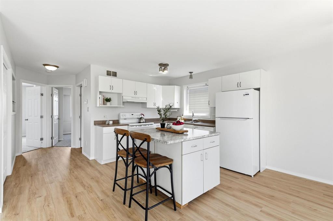
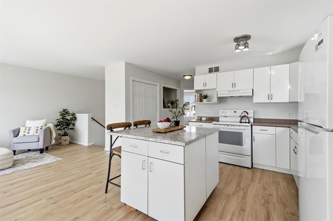
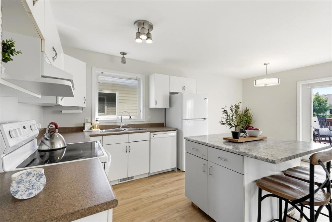
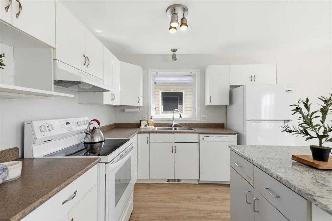
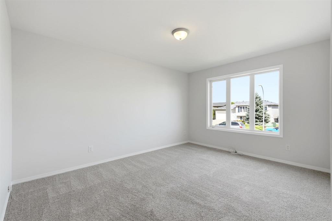
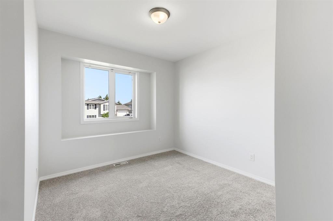
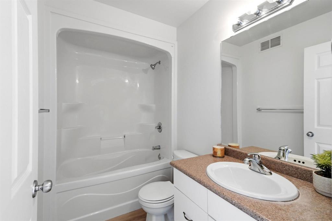
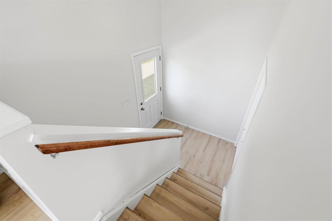
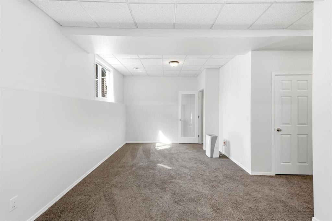
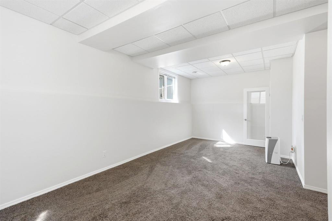
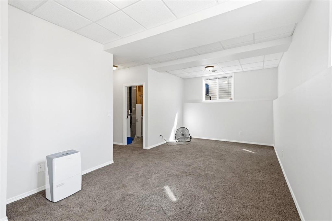
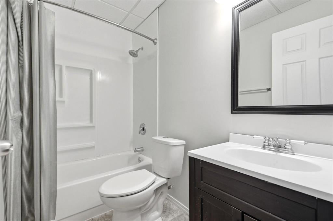
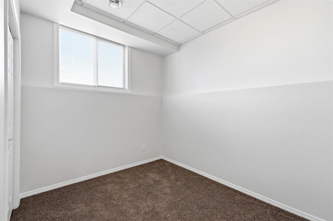
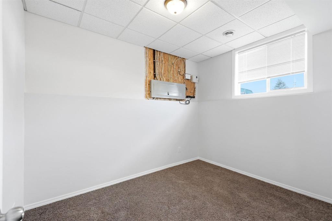
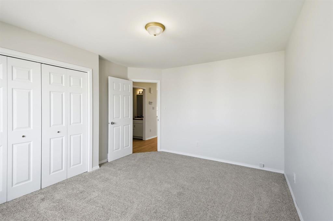
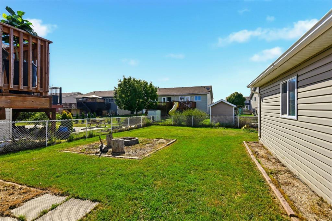
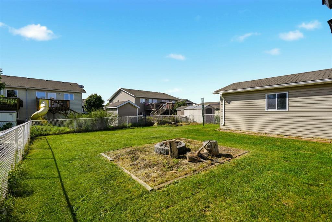
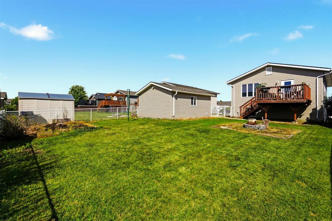
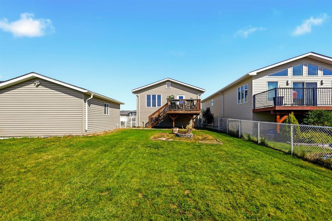
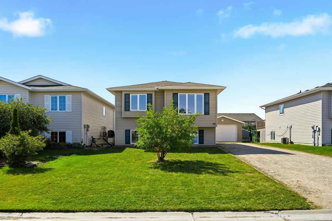
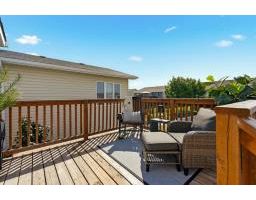
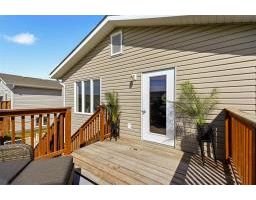
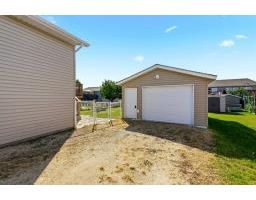
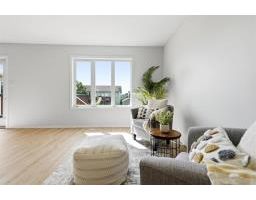
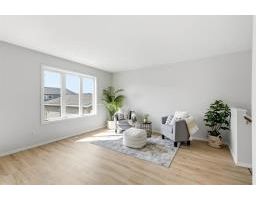
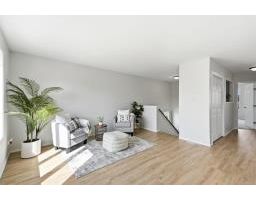
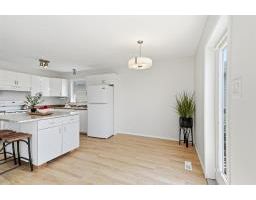
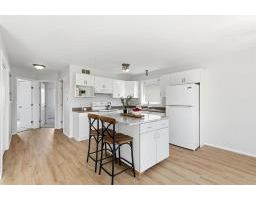
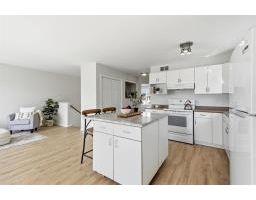
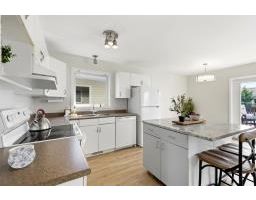
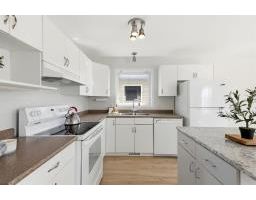
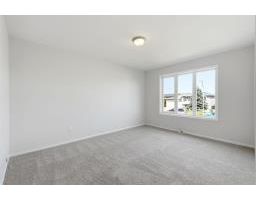
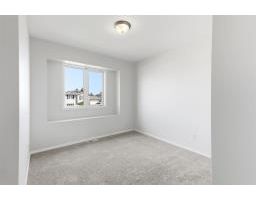
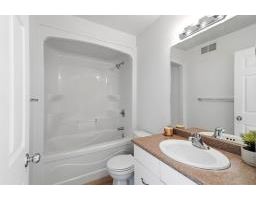
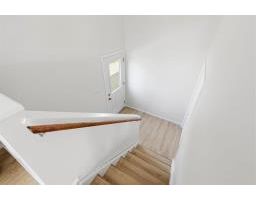
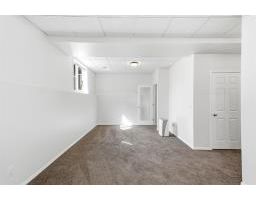
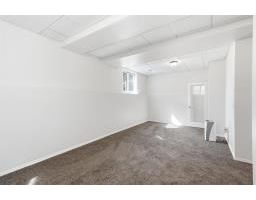
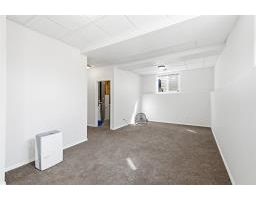
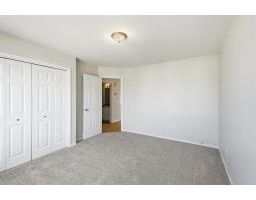
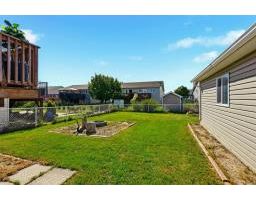
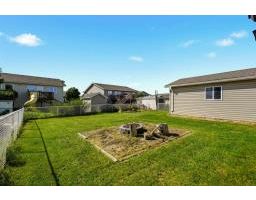
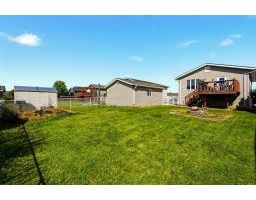
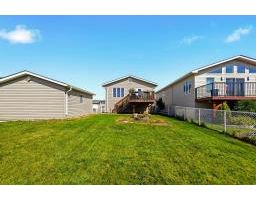
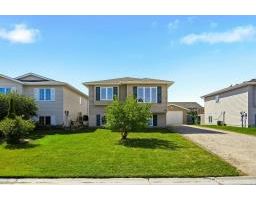
R16//Steinbach/Offers reviewed Friday September 4th. Welcome home to this bright and inviting fully finished 4 bedroom, 2 bathroom bi-level, offering a functional open-concept layout and plenty of space for the whole family. The main level features a spacious living and dining area, with the dining room offering direct access to the deck perfect for summer BBQs and entertaining.The kitchen comes complete with all appliances, making this home move-in ready from day one with fresh paint and new vinyl plank flooring. With 4 completed bedrooms and 1.5 bathrooms, there s room for everyone, while the finished lower level offers a comfortable family room with large windows that bring in an abundance of natural light.Outside, enjoy a fully fenced yard, deck, and detached garage, providing great outdoor space and extra storage. The home is also conveniently located close to a park, making it an excellent choice for families. (id:20902)
Property Details
| MLS® Number | 202621470 |
| Property Type | Single Family |
| Neigbourhood | Elmdale |
| Community Name | Elmdale |
Building
| Bathroom Total | 2 |
| Bedrooms Total | 4 |
| Architectural Style | Bi-level |
| Constructed Date | 2009 |
| Fireplace Present | No |
| Flooring Type | Wall-to-wall Carpet, Vinyl, Vinyl Plank |
| Heating Fuel | Electric |
| Heating Type | Forced Air |
| Size Interior | 924 Sqft |
| Type | House |
| Utility Water | Municipal Water |
Parking
| Detached Garage |
Land
| Acreage | No |
| Sewer | Municipal Sewage System |
| Size Frontage | 50 Ft |
| Size Total Text | Unknown |
Rooms
| Level | Type | Length | Width | Dimensions |
|---|---|---|---|---|
| Lower Level | Recreation Room | 22 ft | 11 ft | 22 ft x 11 ft |
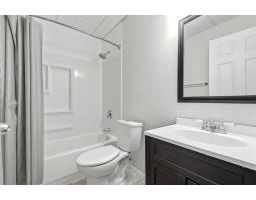
| Lower Level | 4pc Bathroom | 8 ft | 5 ft | 8 ft x 5 ft |
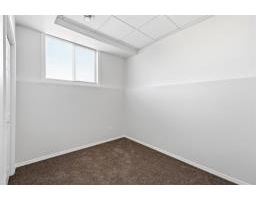
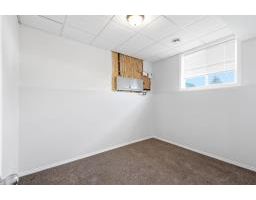
| Lower Level | Bedroom | 11 ft | 9 ft | 11 ft x 9 ft |
| Lower Level | Bedroom | 11 ft ,8 in | 8 ft | 11 ft ,8 in x 8 ft |
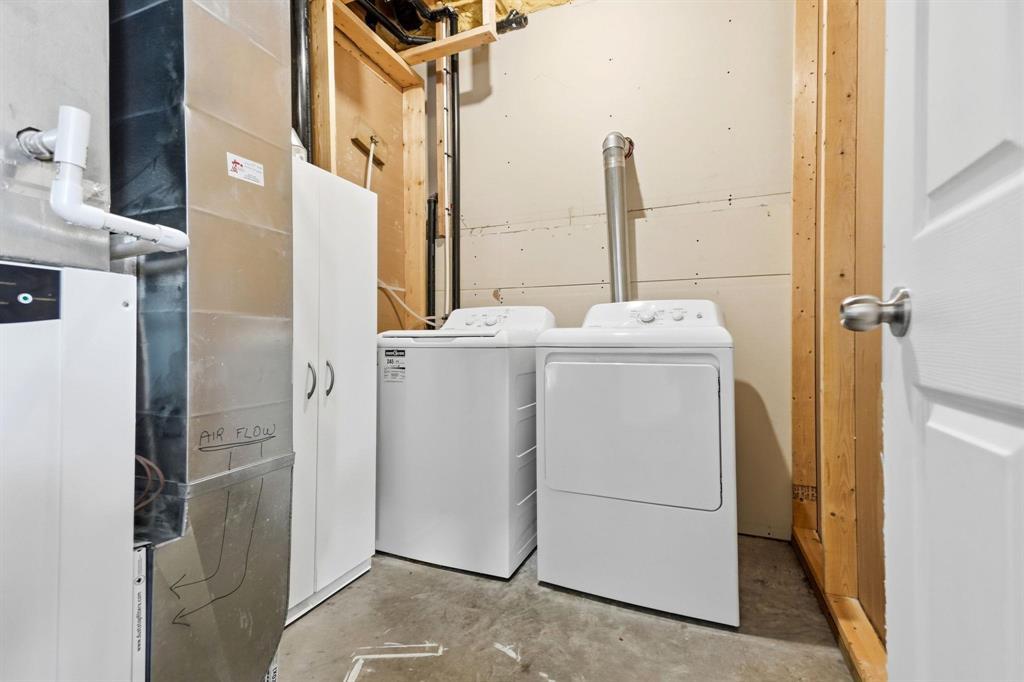
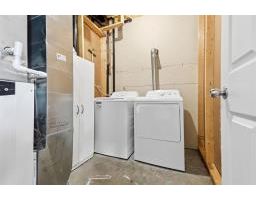
| Lower Level | Laundry Room | 8 ft | 6 ft ,8 in | 8 ft x 6 ft ,8 in |
| Main Level | Kitchen | 9 ft ,9 in | 12 ft ,2 in | 9 ft ,9 in x 12 ft ,2 in |
| Main Level | Living Room | 13 ft ,3 in | 13 ft ,2 in | 13 ft ,3 in x 13 ft ,2 in |
| Main Level | Dining Room | 8 ft | 9 ft ,3 in | 8 ft x 9 ft ,3 in |
| Main Level | Primary Bedroom | 14 ft | 11 ft ,8 in | 14 ft x 11 ft ,8 in |
| Main Level | 4pc Bathroom | 8 ft ,6 in | 5 ft | 8 ft ,6 in x 5 ft |
| Main Level | Bedroom | 9 ft ,2 in | 13 ft | 9 ft ,2 in x 13 ft |
https://www.realtor.ca/real-estate/30210616/54-westview-drive-steinbach-elmdale

(204) 381-1136
(204) 326-2429
Interested?
Contact us for more information

The trademarks REALTOR®, REALTORS®, and the REALTOR® logo are controlled by The Canadian Real Estate Association (CREA) and identify real estate professionals who are members of CREA. The trademarks MLS®, Multiple Listing Service® and the associated logos are owned by The Canadian Real Estate Association (CREA) and identify the quality of services provided by real estate professionals who are members of CREA. The trademark DDF® is owned by The Canadian Real Estate Association (CREA) and identifies CREA's Data Distribution Facility (DDF®)
Winnipeg REALTORS® Association
Royal LePage Riverbend Realty
August 28 2026 09:09:53