
10 Mcfarlane Place, Steinbach, Manitoba R5G 0W2
$499,900
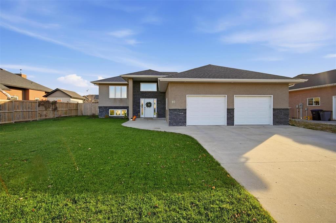
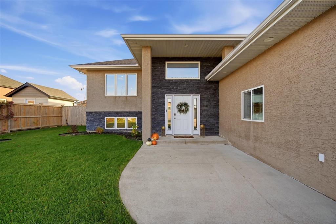
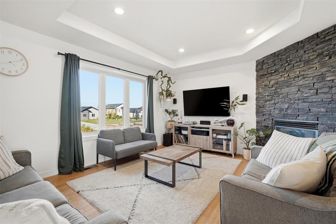
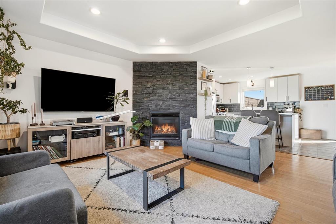
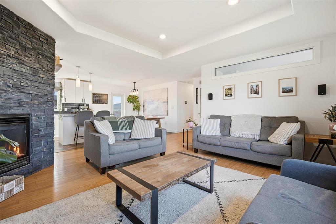
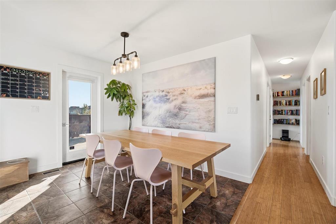
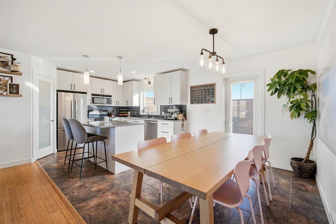
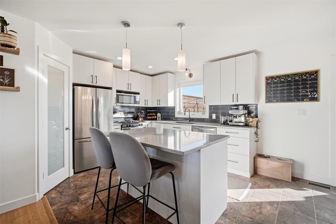
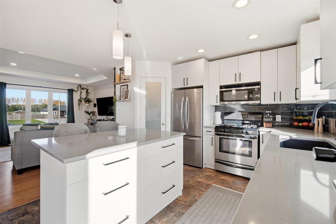
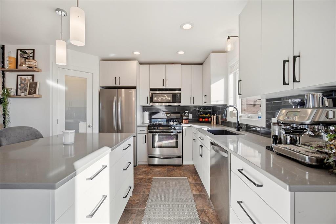
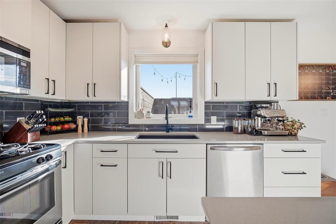
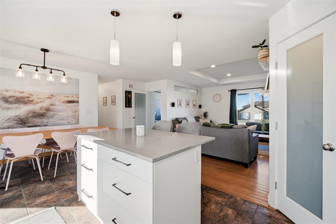
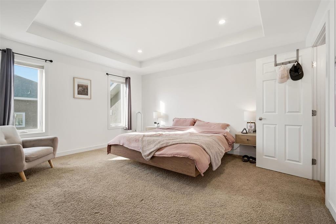
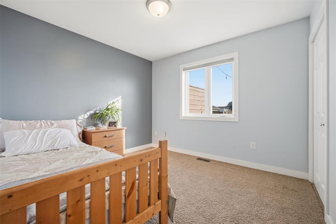
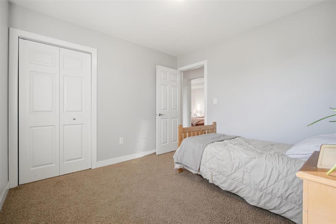
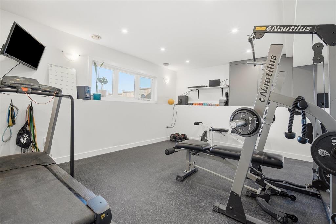
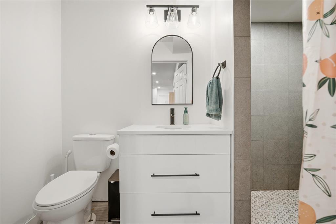
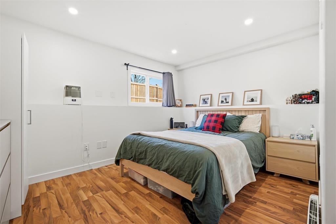
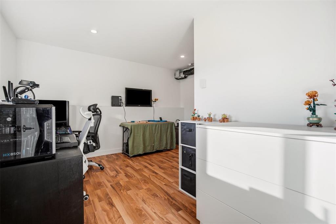
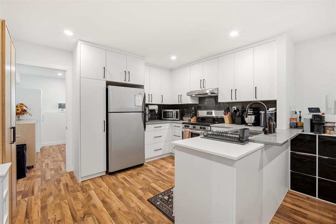
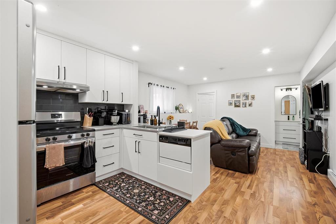
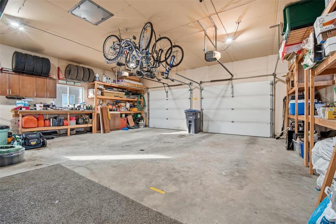
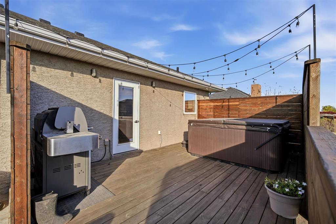
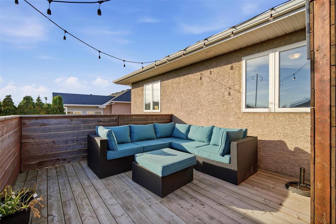
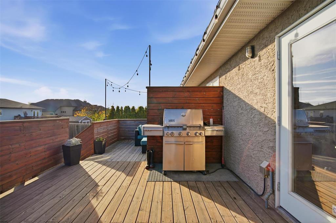
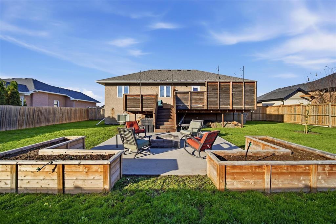
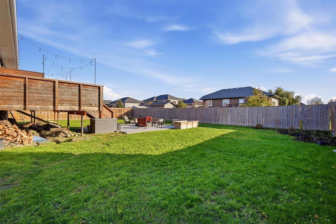
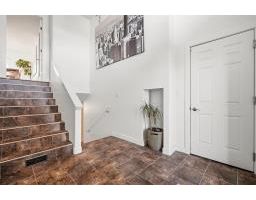
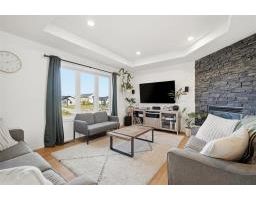
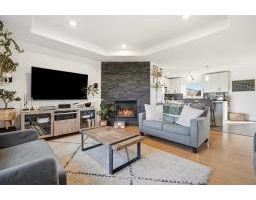
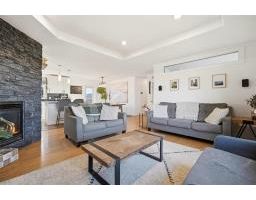
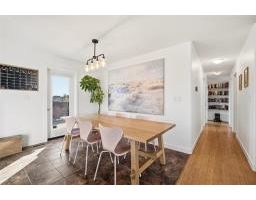
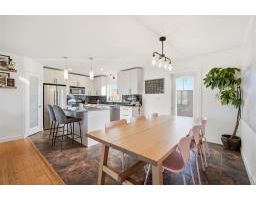
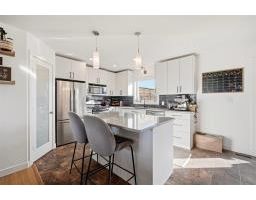
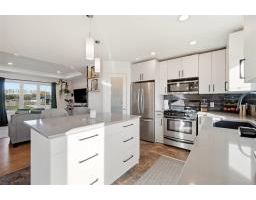
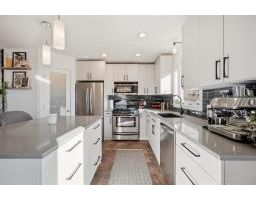
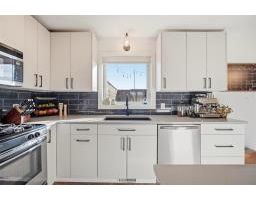
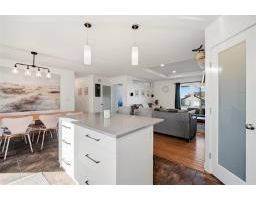
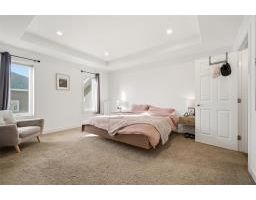
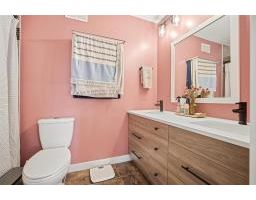
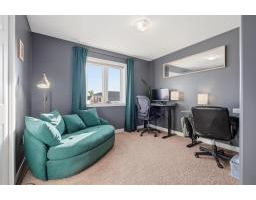
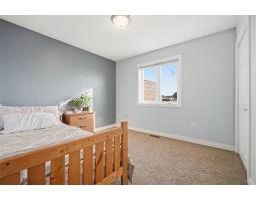
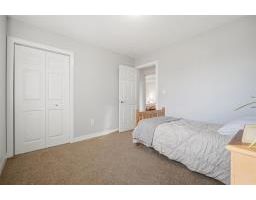
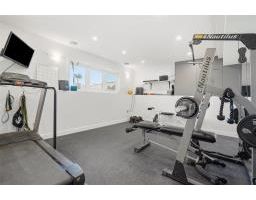
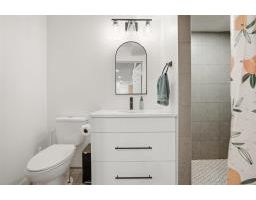
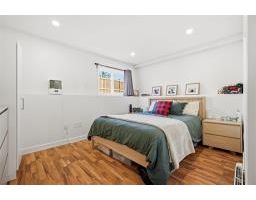
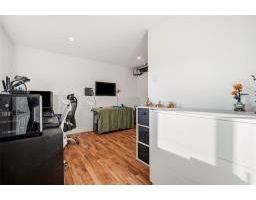
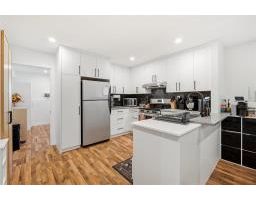
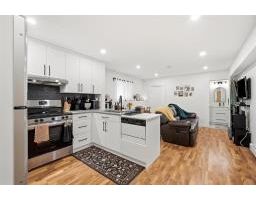
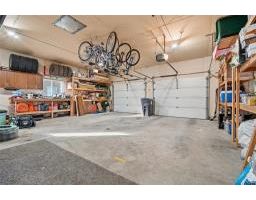
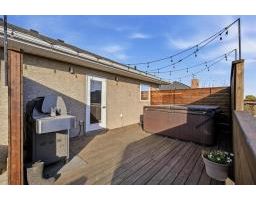
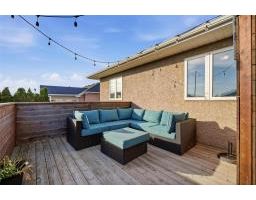
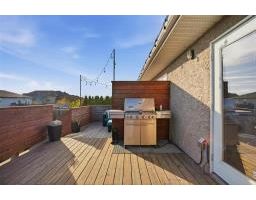
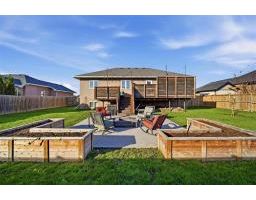
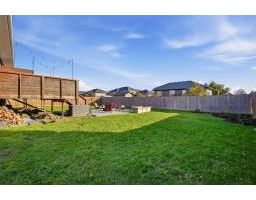
R16//Steinbach/Tucked away on a quiet cul-de-sac in a beautiful neighbourhood is your next family home. This house features an incredible fenced in backyard with a concrete firepit area and a large private deck with ample space for furniture, grills and entertaining. A double attached garage and large concrete driveway make parking and accessibility easy! The home has 5 bedrooms and 4 bathrooms in total. The lower level is complete with a unique fully finished suite housing 2 of the total bedrooms and 2 full bathrooms. As well as a full kitchen, dining and living room! With a separate entrance to the lower suite you can use this space for your teenagers, in-laws when they come to visit or even a rental income opportunity. A gym and shared laundry room complete the lower level. The main floor offers a recently updated custom kitchen, solid wood flooring, a large primary bedroom with ensuite and custom tiled shower. Don't miss out on this opportunity, come take a peak today! (id:20902)
Property Details
| MLS® Number | 202625695 |
| Property Type | Single Family |
| Neigbourhood | R16 |
| Community Name | R16 |
| Amenities Near By | Golf Nearby, Playground, Shopping |
| Features | Cul-de-sac, No Back Lane, Sump Pump, In-law Suite |
| Road Type | No Thru Road, Paved Road |
| Structure | Deck |
Building
| Bathroom Total | 5 |
| Bedrooms Above Ground | 3 |
| Bedrooms Below Ground | 2 |
| Bedrooms Total | 5 |
| Appliances | Dishwasher, Dryer, Two Refrigerators, Garage Door Opener, Garage Door Opener Remote(s), Two Stoves, Washer |
| Architectural Style | Bi-level |
| Constructed Date | 2009 |
| Cooling Type | Central Air Conditioning |
| Fireplace Fuel | Gas |
| Fireplace Present | Yes |
| Fireplace Type | Brick Facing |
| Flooring Type | Wall-to-wall Carpet, Laminate, Tile, Vinyl, Wood |
| Heating Fuel | Electric |
| Heating Type | Forced Air |
| Size Interior | 1385 Sqft |
| Type | House |
| Utility Water | Co-operative Well |
Parking
| Attached Garage |
Land
| Acreage | No |
| Land Amenities | Golf Nearby, Playground, Shopping |
| Sewer | Municipal Sewage System, Holding Tank |
| Size Depth | 138 Ft |
| Size Frontage | 81 Ft |
| Size Irregular | 81 X 138 |
| Size Total Text | 81 X 138 |
Rooms
| Level | Type | Length | Width | Dimensions |
|---|---|---|---|---|
| Lower Level | Gym | 15 ft ,2 in | 13 ft ,2 in | 15 ft ,2 in x 13 ft ,2 in |
| Lower Level | 4pc Bathroom | 8 ft ,3 in | 5 ft | 8 ft ,3 in x 5 ft |
| Lower Level | Laundry Room | 15 ft ,2 in | 9 ft | 15 ft ,2 in x 9 ft |
| Lower Level | Kitchen | 10 ft ,3 in | 12 ft ,6 in | 10 ft ,3 in x 12 ft ,6 in |
| Lower Level | Living Room | 11 ft ,3 in | 9 ft | 11 ft ,3 in x 9 ft |
| Lower Level | Dining Room | 3 ft ,5 in | 11 ft | 3 ft ,5 in x 11 ft |
| Lower Level | Primary Bedroom | 10 ft | 13 ft ,3 in | 10 ft x 13 ft ,3 in |
| Lower Level | Bedroom | 12 ft | 9 ft | 12 ft x 9 ft |
| Lower Level | 3pc Bathroom | 4 ft ,6 in | 9 ft ,8 in | 4 ft ,6 in x 9 ft ,8 in |
| Main Level | Living Room | 15 ft | 16 ft ,3 in | 15 ft x 16 ft ,3 in |
| Main Level | Kitchen | 11 ft | 12 ft | 11 ft x 12 ft |
| Main Level | Dining Room | 11 ft | 8 ft ,5 in | 11 ft x 8 ft ,5 in |
| Main Level | Primary Bedroom | 13 ft | 15 ft | 13 ft x 15 ft |
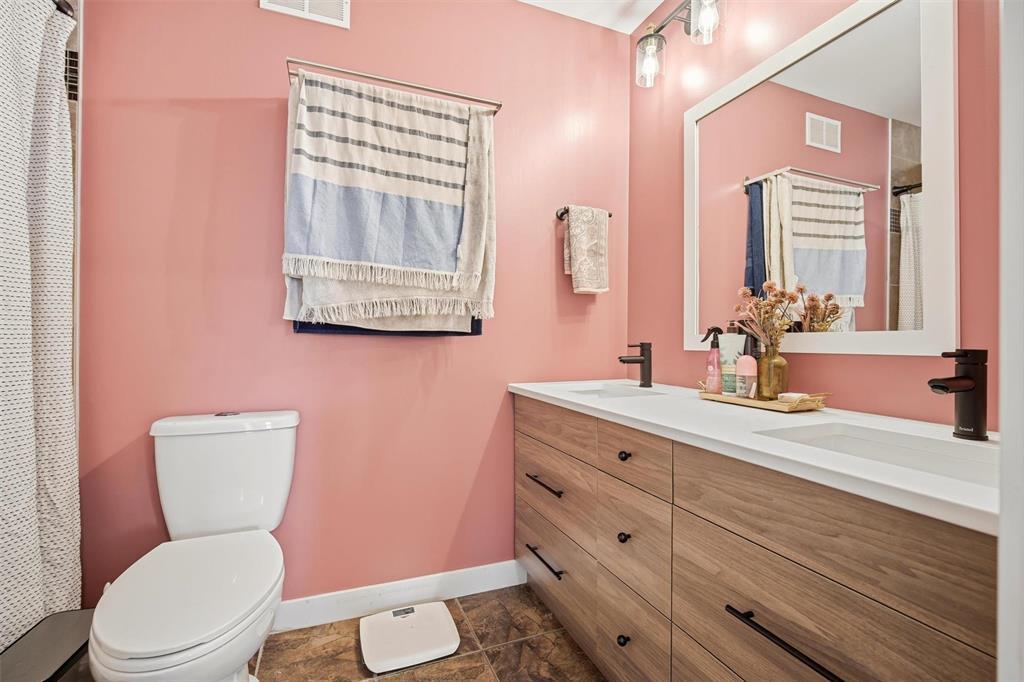
| Main Level | 4pc Ensuite Bath | 5 ft | 9 ft | 5 ft x 9 ft |
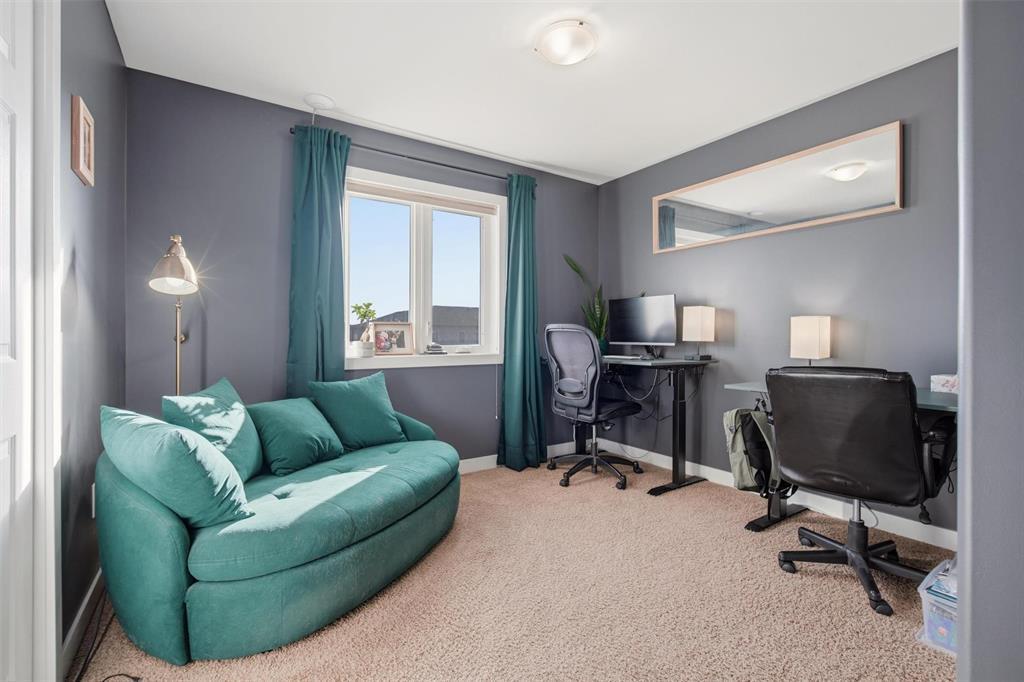
| Main Level | Bedroom | 10 ft | 10 ft ,8 in | 10 ft x 10 ft ,8 in |
| Main Level | 4pc Bathroom | 5 ft | 9 ft | 5 ft x 9 ft |
| Main Level | Bedroom | 10 ft ,3 in | 11 ft ,2 in | 10 ft ,3 in x 11 ft ,2 in |
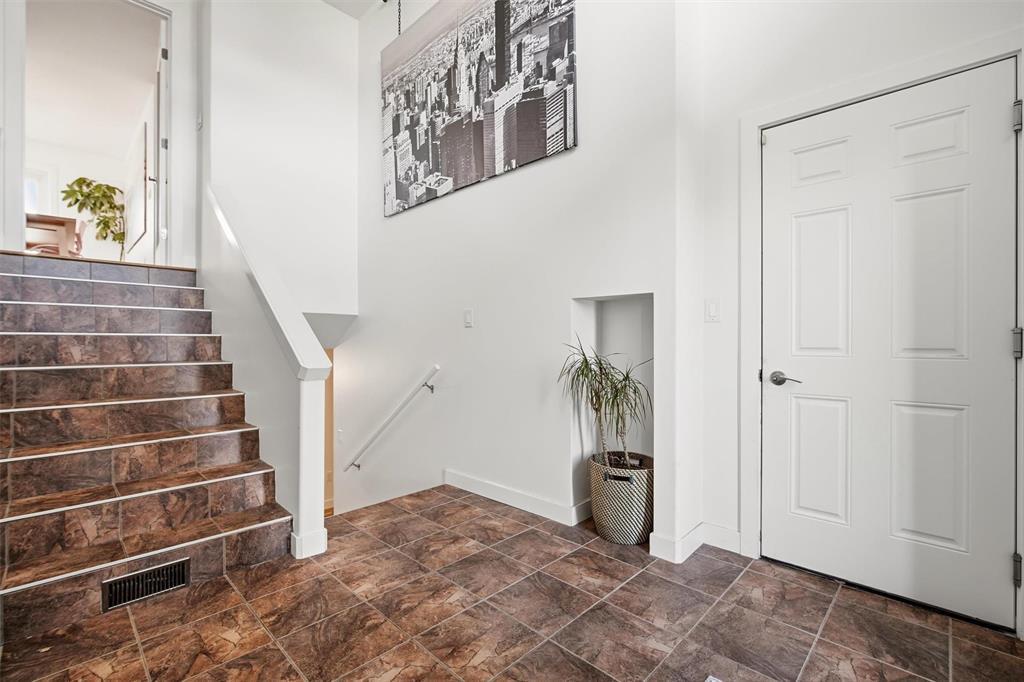
| Main Level | Foyer | 7 ft ,8 in | 9 ft ,3 in | 7 ft ,8 in x 9 ft ,3 in |
| Main Level | 4pc Bathroom | 5 ft | 9 ft | 5 ft x 9 ft |
https://www.realtor.ca/real-estate/30419875/10-mcfarlane-place-steinbach-r16

(204) 381-1136
(204) 326-2429
Interested?
Contact us for more information

The trademarks REALTOR®, REALTORS®, and the REALTOR® logo are controlled by The Canadian Real Estate Association (CREA) and identify real estate professionals who are members of CREA. The trademarks MLS®, Multiple Listing Service® and the associated logos are owned by The Canadian Real Estate Association (CREA) and identify the quality of services provided by real estate professionals who are members of CREA. The trademark DDF® is owned by The Canadian Real Estate Association (CREA) and identifies CREA's Data Distribution Facility (DDF®)
Winnipeg REALTORS® Association
Royal LePage Riverbend Realty
October 20 2026 01:08:52